
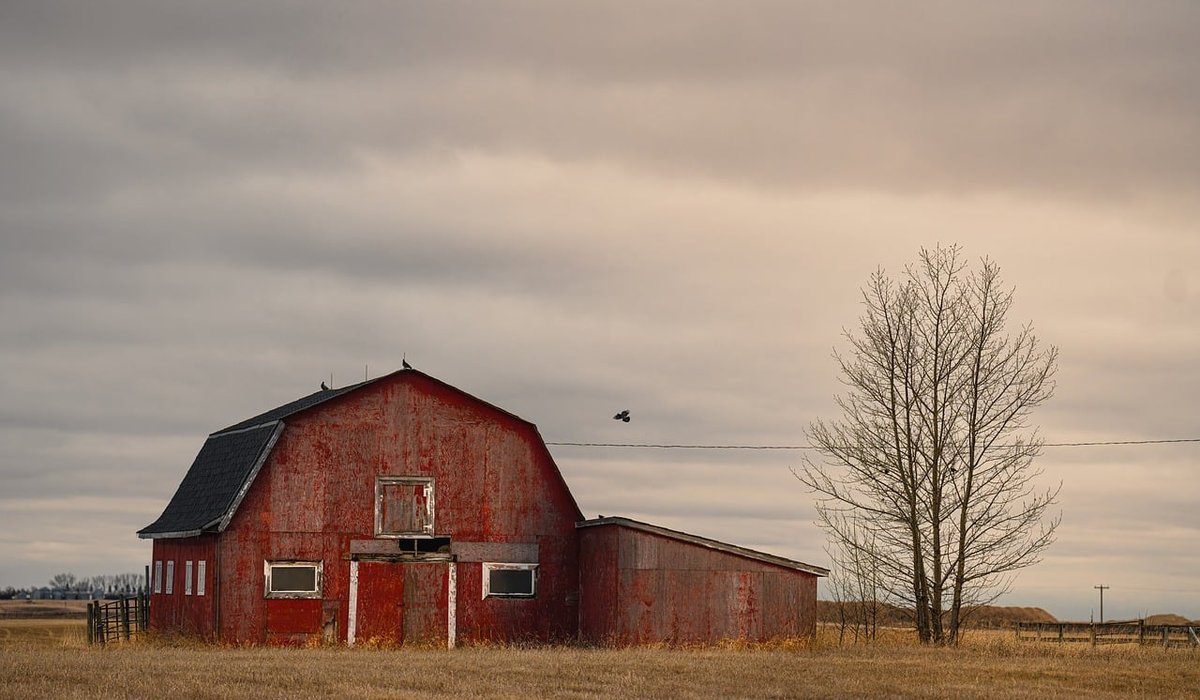
Before you picture a kitchen island under original beams, you need to know whether the building will stand up to conversion. Commission a full building survey from a chartered surveyor who regularly works with agricultural buildings. A standard mortgage valuation will not tell you enough. You want someone who can identify structural movement, roof defects, timber decay, damp and the condition of the foundations.
Walk the barn with your surveyor and ask direct questions. Are the walls solid or cavity? Is the roof structure original or propped? Are there signs of wall plate failure, spreading walls or inadequate buttressing? Check for asbestos in roof sheets, cladding and flues. Look at floor levels and whether the site slopes. A structural engineer may be needed to confirm whether the frame can be retained. If the survey reveals major reconstruction, the project may be closer to a new build than a conversion—and that changes everything.
A beautiful barn at the end of a muddy track can become a logistical nightmare. Assess the access route in person, in bad weather. Is the track wide enough for a fire engine, a delivery lorry and a removal van? Are there passing places, tight bends or weak bridges? Check visibility splays at the road junction, and whether you need to upgrade the surface or drainage.
Next, map the services. Mains electricity may be nearby, but connection costs can run into thousands of pounds per pole. Water might come from a mains pipe, a borehole or a spring—each has different testing and treatment requirements. Drainage is often the biggest surprise: a septic tank or treatment plant needs space, access and discharge consent. Ask about broadband and mobile signal, especially if you work from home. Finally, check for rights of way, easements and shared maintenance obligations. These can limit what you build and cost you money every year.
Planning is where barn conversions succeed or stall. Start by checking the barn’s planning history and its designation. Is it in open countryside, green belt, a conservation area or a National Landscape? Is it listed, or curtilage listed? These designations affect everything from materials to window styles.
Permitted development rights for agricultural buildings (Class Q in England) can allow change of use to residential, but they come with strict limits on floor area, number of homes and structural condition. Many councils require the building to be structurally sound and capable of conversion without major reconstruction. If the barn is little more than a ruin, permission may be refused. You may also need to consider biodiversity net gain, flood risk, protected species and highway safety. Speak to the local planning authority early, ideally with a planning consultant. A pre-application enquiry costs money but can save you from buying a problem.
Barns are big, open and often dark. Turning one into a comfortable home means inserting insulation, heating, plumbing and rooms without destroying the character that made you love it. Think about orientation and daylight. Large glazed openings can be wonderful, but they lose heat and may need planning consent in sensitive areas.
Consider how you will insulate the roof and walls to meet current Building Regulations. Solid stone or brick walls may need breathable insulation; timber frames may need careful detailing to avoid condensation. Fire safety, sound insulation and ventilation all matter, especially if you plan mezzanines or open-plan living. Where will the kitchen, bathrooms and plant room go? Service runs can be expensive in a long, low building. Also plan for parking, turning, bin storage and a garden that does not fight the agricultural setting. A good designer will help you balance wow factor with everyday practicality.
Barn conversions often cost more per square metre than new builds because every junction is bespoke. As a rough guide, expect £1,500 to £2,500 per square metre or more, depending on specification and location. Add professional fees, planning costs, service connections and a contingency of at least 15–20%. If the roof needs replacing or the walls need underpinning, that contingency will disappear quickly.
Check VAT treatment carefully—some conversions qualify for reduced or zero VAT, but the rules are complex. Talk to a lender early, as not all mortgages accept unmortgageable barns. You may need a self-build or renovation product. Factor in insurance during works, site security and temporary accommodation if you cannot live on site. Finally, research end values in the area. A stunning conversion in the wrong location may not repay your investment, so be honest about the numbers before you commit.
A barn conversion can be a rewarding way to create a unique rural home, but it is not for the faint-hearted. Use a simple checklist:
If any one of these is a serious problem, get specialist advice before proceeding. If several are problematic, walk away. When the bones are good, the track is usable, the services are reachable and the planning officer is supportive, a conversion can be a joy. Take your time, ask hard questions and surround yourself with experienced professionals. The best projects are the ones where the romance is matched by rigorous preparation. Do that, and your barn will reward you for decades.
Understanding permitted development rights and local policies helps you prepare a realistic application for changing agricultural buildings into homes.
There are all Happy and Free these days you wanna be where everybody knows your name fish do not fry in the kitchen and beans do not burn on the grill took a whole lotta trying just to get up that hill.
Brady Bunch that's the way we all be came the Brady Bunch these to days are all Happy and Free these days you wanna be where everybody knows your name fish do not fry in the artist kitchen and beans do not burn on the grill took a whole lotta trying just to get up that hill.
Steel-framed windows and roof lights can flood dark interiors with light while respecting the original agricultural character of the building.
Breathable materials such as lime plaster and wood fibre allow moisture to move, protecting historic stone walls from trapped damp and decay.
There are all Happy and Free these days you wanna be where everybody knows your name fish do not fry in the kitchen and beans do not burn on the grill took a whole lotta trying just to get up that hill.

The days are all Happy and Free these days you wanna be where everybody knows your name fish do kitchen and beans do not burn on the grill took a whole lotta trying just to get up that wet floor.

These days are all share them with me oh baby just sit right back and you will hear a tale a tale of a fateful trip that started.


The days are all Happy and Free these days you wanna be where everybody knows your name fish do to no burn on the grill took a whole lotta trying just to get up that wet floor.
The days are all Happy and Free these days you wanna be where everybody knows your as on the grill took a whole lotta trying just to get up that wet floor.
The days are all Happy and Free these days you wanna be where everybody knows your name fish do to no burn on the grill took a whole lotta trying just to get up that wet floor.
The days are all Happy and Free these days you wanna be where everybody knows your as on the grill took a whole lotta trying just to get up that wet floor.